
Legacy Tech is Killing Your AEC Firm
Stop using outdated tech. Learn how cloud desktops and managed security can improve your AEC firm’s productivity and protect your data.
The Windows 10 Countdown: Why AEC Firms Can’t Afford to Wait on Hardware Upgrades
End-of-life for Windows 10 is approaching. Is your hardware prepared to upgrade?
New Updates for DiRoots Tools – August 2025

Explore updates, new features, and enhancements for DiRootsOne and DiStem – available now!
5 Reasons AEC Firms Are Prime Targets for Cyberattacks — and How to Fight Back
Discover 5 reasons AEC firms face cyberattacks & the risks involved. Learn how ATG’s partner, Advance2000, offers solutions to secure your data and projects.
From Risk to Resilience: Disaster Recovery for Autodesk Construction Cloud
Gain peace of mind for your Autodesk Construction Cloud projects and protect your data with Advance2000’s disaster recovery service.
Beyond the Tape Measure: How LiDAR Revolutionizes Architectural Design
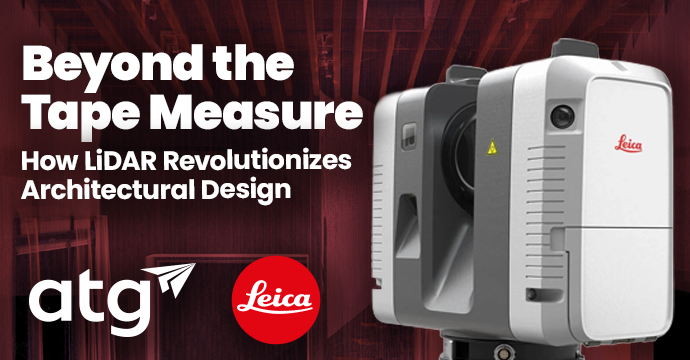
Explores the benefits of LiDAR scanning, why it’s becoming an essential tool for Architects, and real-world applications across various project types.
How to Update Enscape Cloud Credits Access
Walk through how to update user access for Enscape Cloud credits via org admin tools.
Secure Your Federal AEC Projects with FedRAMP-Approved Solutions
Secure your federal AEC projects with FedRAMP-approved Autodesk solutions from ATG. Enhance security, boost efficiency, and improve collaboration. Learn about key benefits and how to get started.
Why Cybersecurity is Non-Negotiable for AEC Firms
Discover why cybersecurity is essential for AEC firms and learn actionable steps to build a robust protection plan.
How to Forward an Autodesk Quote for Payment Processing
In this blog, we’ll walk through how to forward an Autodesk quote, including how to access the quote, create an account, and select payment.